
 Brochure

Office Workspace Design and Construction in Bangalore: A Step-by-Step Guide
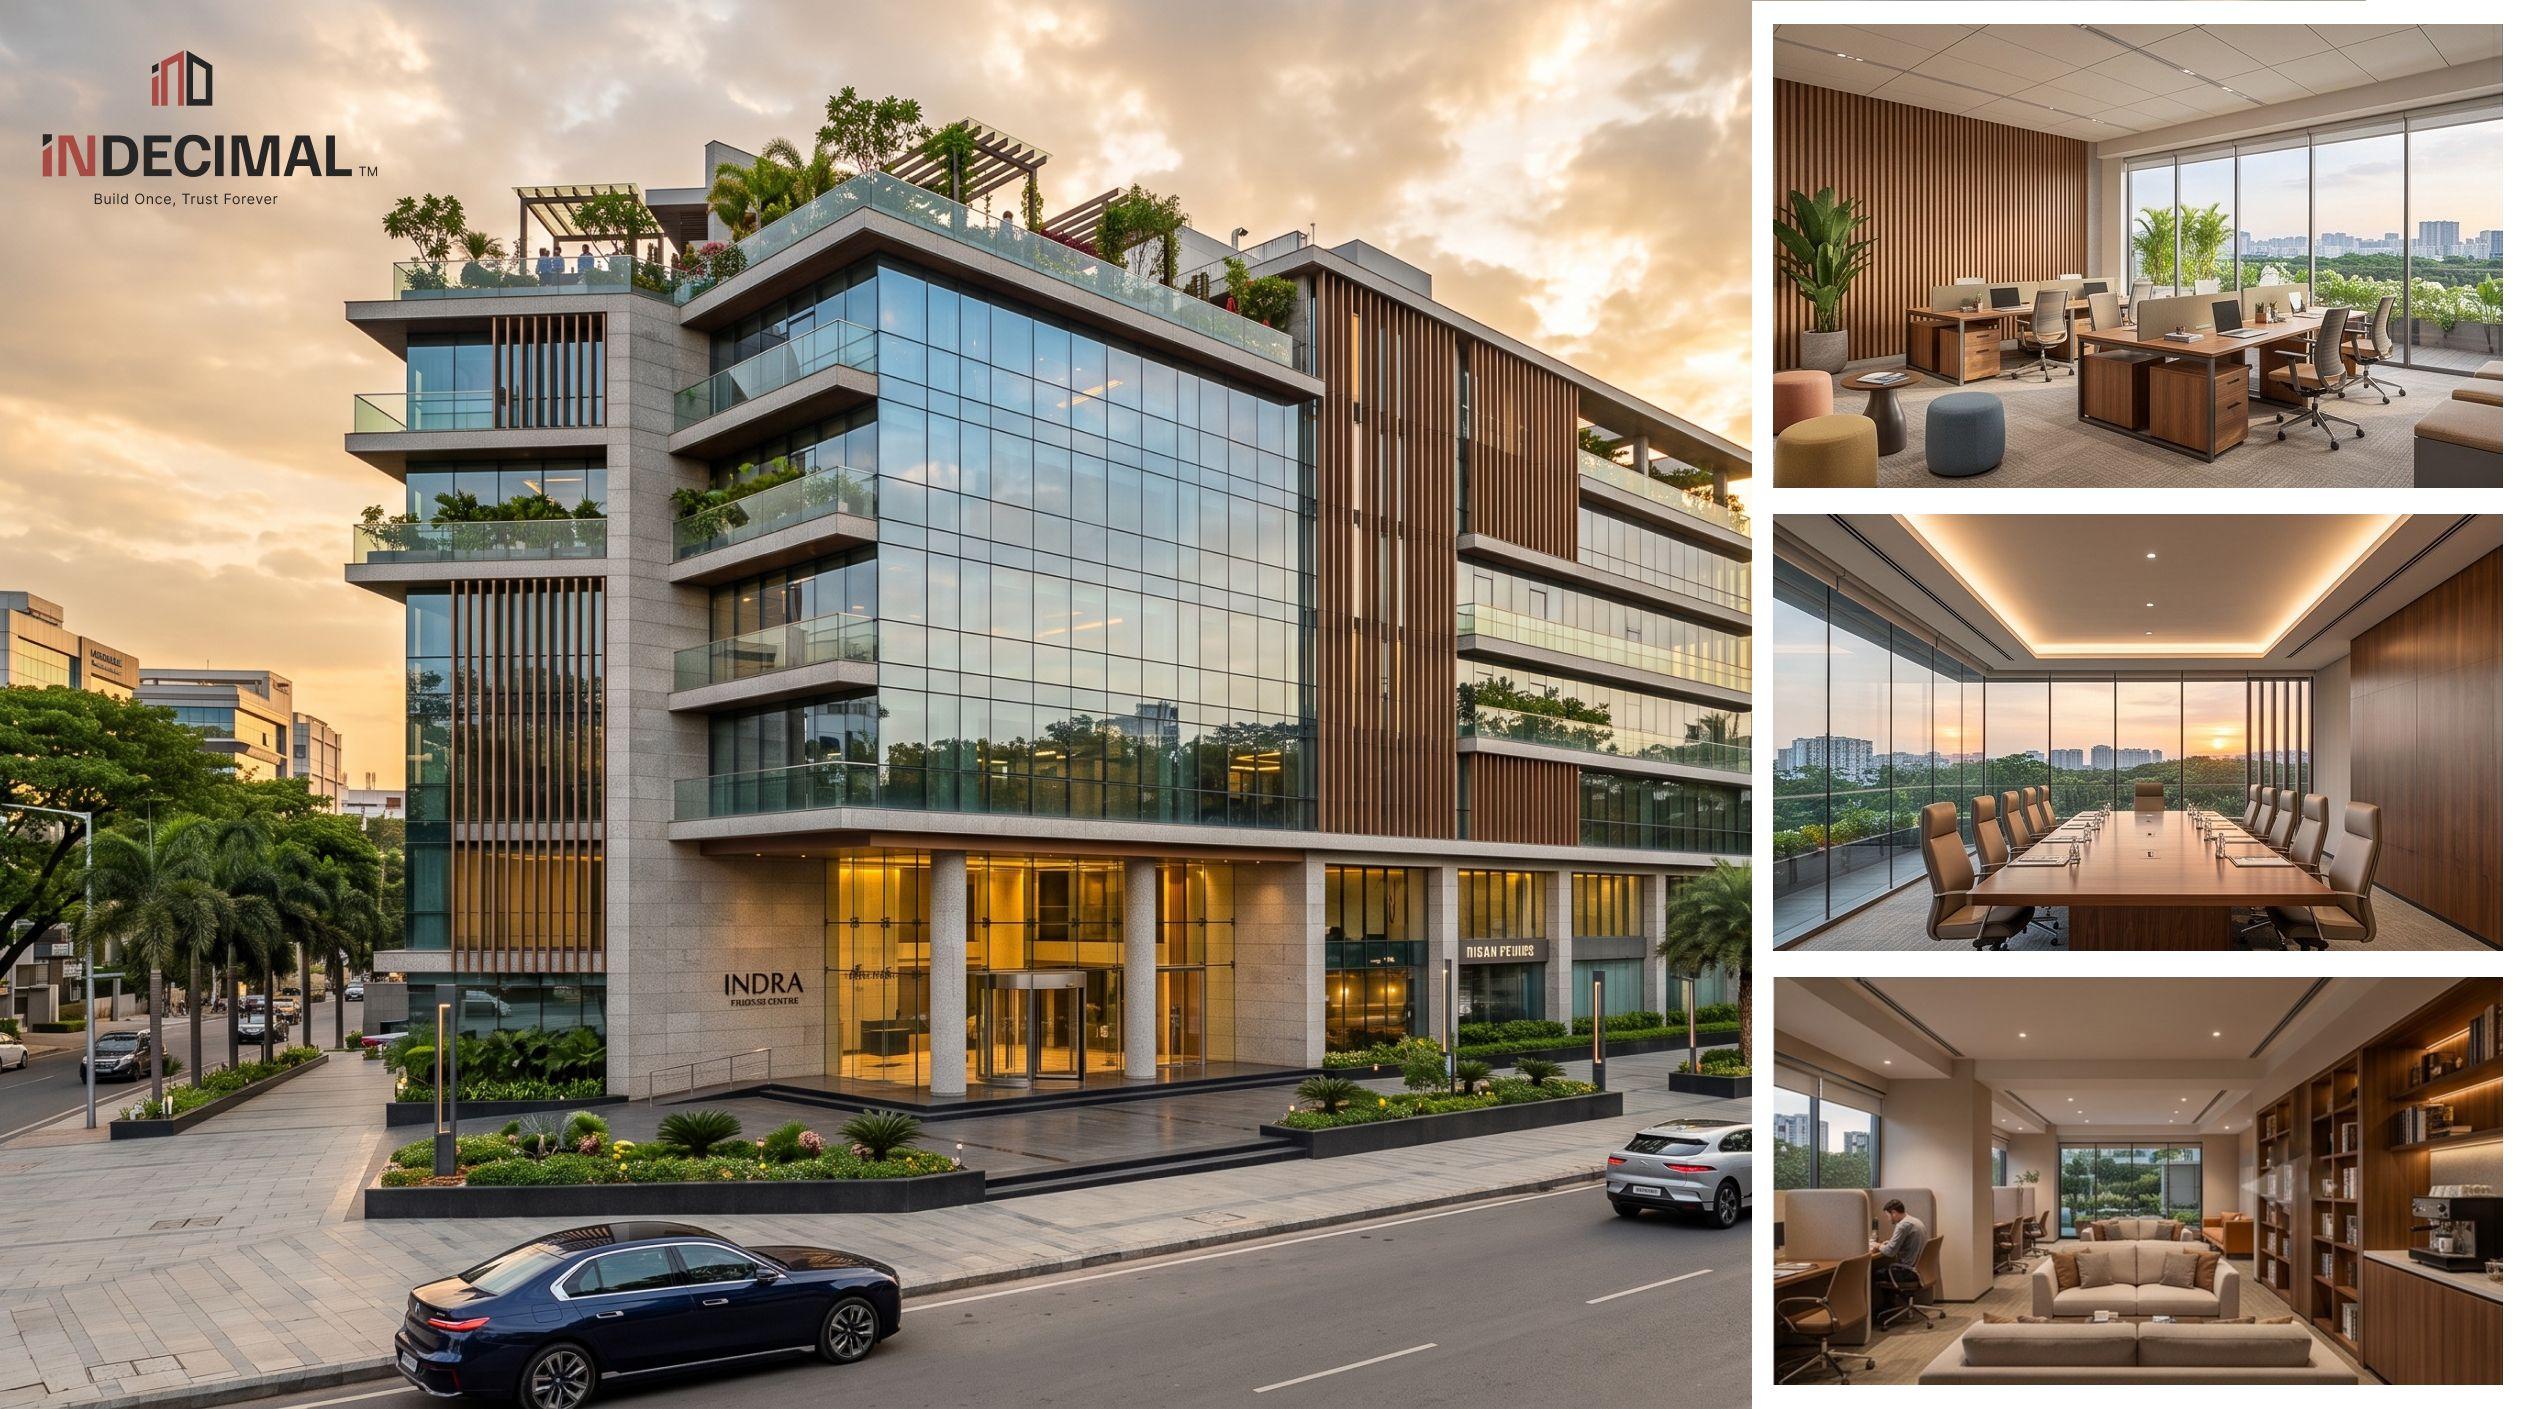
Most companies planning a new office in Bangalore start with the wrong question. They ask "how much will it cost per square foot" before asking "how will our team actually use this space in two years." That second question is the one that determines whether the office you build still works once hybrid schedules shift, headcount grows, or the meeting-room-to-desk ratio you assumed turns out to be wrong within six months of moving in.
This guide walks through office workspace design and construction as a connected process, not design, then construction, then hope for the best. The projects that go smoothly are the ones where those two stay connected from day one.
Design and Construction Are One Decision, Not Two
The most common failure pattern in office projects isn't bad construction. It's a design that was finalized without input from whoever was going to build it, followed by a construction team executing drawings that were never tested against real-world constraints like ceiling height, existing electrical capacity, or HVAC duct routing.
When design and construction are handled by one turnkey team, clashes get caught on paper. When they're handled separately, clashes get caught on-site, usually after the material has already been ordered. This is the single biggest argument for combining office workspace design and construction under one contract, more than cost savings or convenience.
The Six Phases of an Office Workspace Project
Phase 1: Needs Assessment and Space Programming
Before any layout is drawn, a proper process starts with questions most clients haven't thought through yet: How many people will actually be in the office on a peak day, not on paper headcount? What's the ratio of focused work to collaborative work your teams do? Do you need client-facing meeting rooms, or is this purely an internal workspace? What's your growth plan for the next 2–3 years? Building for today's headcount only, in a market where lease terms run 3–5 years, is a common regret.
This phase produces a space program: a list of room types, approximate areas, and adjacency requirements (e.g., "the server room should be near IT desks, not near the pantry").
Phase 2: Concept Design
This is where layout options get sketched: desk arrangements, meeting room placement, circulation paths, and the overall design language (material palette, brand expression in the space). For businesses with a specific culture or brand identity, this is the phase to be opinionated; changes here are cheap. Changes made after Phase 4 are not.
Phase 3: Design Development and MEP Coordination
Concept becomes technical drawing here: electrical layouts, HVAC ducting, structured cabling paths, lighting design, and fire safety compliance all get mapped against the architectural layout. This is the phase most commonly rushed by contractors trying to get to site faster, and it's the phase where rushing causes the most expensive rework later. A ceiling that's already been finished can't easily accommodate a duct route someone forgot to plan for.
Phase 4: Procurement
Furniture, lighting fixtures, flooring materials, and specialty items (acoustic panels, glass partitions) get finalized and ordered. Lead times matter here: imported furniture or specialty glass can take 6–10 weeks, and this is a common cause of "the construction is done but we're still waiting on the chairs" delays.
Phase 5: Execution
Civil and MEP work, followed by flooring, ceiling, partitions, painting, and furniture installation. A well-run site sequences trades so each isn't waiting idle on the previous one: this is where an experienced project manager earns their fee.
Phase 6: Handover and Post-Occupancy Adjustment
A good workspace project doesn't end at handover. Post-occupancy issues (an under-lit corner, a meeting room that's too small for how it's actually used, an HVAC zone that runs cold) are normal, and a contractor who commits to a defined snag/support period after move-in is a meaningfully better partner than one who considers the project closed at handover.
What Bangalore Businesses Are Actually Asking For in 2026
Fewer fixed desks, more flexible zones. With hybrid schedules now standard rather than exceptional, the office-to-headcount ratio has shifted. Many companies are designing for 60–70% desk occupancy rather than 1:1 seating, freeing up space for collaboration zones, phone booths, and informal meeting areas instead.
Air quality as a stated requirement, not an assumption. It's now common for clients to ask directly about fresh air exchange rates and air filtration, and this shows up in HVAC specification conversations far more than it did five years ago.
Acoustic design treated as core scope, not an add-on. Open-plan layouts without acoustic treatment are a recurring post-occupancy complaint. Ceiling baffles, soft flooring in high-traffic zones, and properly sealed enclosed rooms for calls are increasingly specified from the start rather than value-engineered out under budget pressure.
Daylighting and biophilic elements. Natural light access and greenery in the workspace aren't just aesthetic choices anymore. They show up in employee satisfaction data enough that clients are asking for them explicitly, particularly for floors that don't have strong window access on all sides.
IT infrastructure planned alongside civil work, not after. Structured cabling, server room cooling, and network redundancy planned during Phase 3 (not retrofitted after furniture arrives) has become close to a standard expectation for any office above a small scale.
North Bangalore: A Slightly Different Brief
Office workspace design and construction in North Bangalore (Hebbal, Yelahanka, the airport corridor) tends to differ from central Bangalore projects in a few specific ways. Floor plates in newer North Bangalore developments are often larger, which changes the design conversation toward zoning large open floors effectively rather than working around space constraints. Many of these buildings are newer construction, which usually means better baseline services (higher ceiling heights, better HVAC provisioning) but also means design teams are sometimes working from developer-provided shell drawings that need careful verification against as-built conditions before finalizing layouts. Commute patterns matter more here too: with many North Bangalore campuses drawing from a wider catchment area, cafeteria and break-out space sizing decisions often lean larger than in denser, more walkable central Bangalore locations.
Common Mistakes That Cost Time or Money Later
- Finalizing furniture layout before IT/electrical points are confirmed: leads to visible extension boxes and cabling rework
- Skipping a structural/MEP survey on an "as-is" shell: developer drawings don't always match actual site conditions
- Treating acoustic and lighting design as finishing touches rather than early-phase decisions: both are far more expensive to retrofit than to plan in from Phase 2
- Not budgeting separately for furniture lead times: civil work finishing on schedule doesn't help if imported chairs are still 8 weeks out
- No defined post-handover support period: leaves the client without recourse when normal post-occupancy issues surface
Frequently Asked Questions
How long does an office workspace design and construction project usually take in Bangalore?
For a mid-size office (5,000–15,000 sq ft), figure roughly 3–5 months from finalized design to handover, plus 3–6 weeks upfront for the needs assessment and design phases if starting from scratch.
Should design and construction be handled by the same company?
It's generally advisable for anything beyond a very small fit-out. Combining them under one turnkey team reduces the design-to-construction handoff errors that are the most common source of delays and cost overruns.
What's the biggest driver of cost in an office workspace project?
MEP work (electrical, HVAC, structured cabling) and furniture typically account for a larger share of budget than most clients initially expect, often 50%+ combined: well above civil and finishing costs alone.
How much say should employees have in the design process?
Structured input (a short survey on work patterns and pain points with the current space) is valuable during Phase 1. Open-ended design-by-committee during later phases tends to slow decisions without meaningfully improving outcomes.
Conclusion
Office workspace design and construction works best as one continuous process, not a relay race between an architect and a contractor who never talk directly. The projects that come in on time and actually get used the way they were designed to are the ones where MEP, IT, and furniture procurement were planned alongside the layout: not bolted on after.
If you're planning a workspace project in Bangalore, Indecimal handles office design and construction as a single turnkey scope, including MEP and IT infrastructure planning. You can also read our [complete guide to commercial construction in Bangalore (https://www.indecimal.com/commercial) or compare project packages.
Planning an Office Workspace Design and Construction in Bangalore?
We assess your space needs, layout, and MEP requirements before you commit to anything. No cost. No obligation.